1666 S Curson Ave
1666 S Curson Ave
1666 S Curson Ave
1666 S Curson Ave
1666 S Curson Ave
1666 S Curson Ave
1666 S Curson Ave
1666 S Curson Ave
1666 S Curson Ave
1666 S Curson Ave
1666 S Curson Ave
1666 S Curson Ave
1666 S Curson Ave
1666 S Curson Ave
1666 S Curson Ave
1666 S Curson Ave
1666 S Curson Ave
1666 S Curson Ave
1666 S Curson Ave
1666 S Curson Ave
SEE ALL PHOTOS
1666 S Curson Ave
1666 S Curson Ave
1666 S Curson Ave
1666 S Curson Ave
1666 S Curson Ave
1666 S Curson Ave
1666 S Curson Ave
1666 S Curson Ave
1666 S Curson Ave
1666 S Curson Ave
1666 S Curson Ave
1666 S Curson Ave
1666 S Curson Ave
1666 S Curson Ave
1666 S Curson Ave
1666 S Curson Ave
1666 S Curson Ave
1666 S Curson Ave
1666 S Curson Ave
1666 S Curson Ave
For Lease

1666 S Curson Ave

1666 S Curson Ave, Los Angeles, CA 90019

$6,450/month
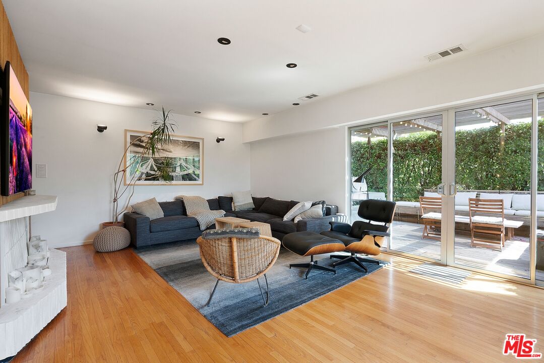
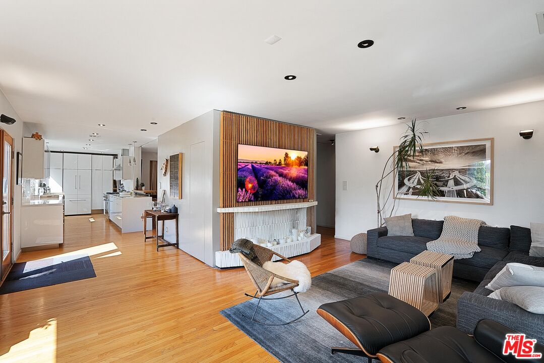
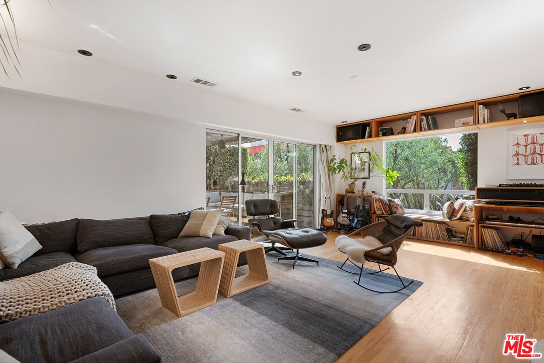
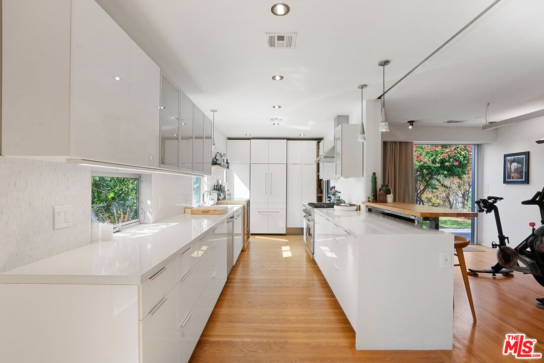
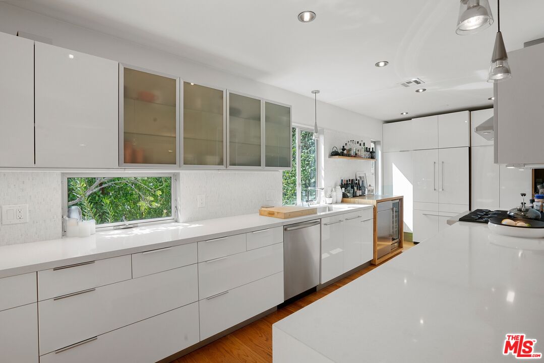
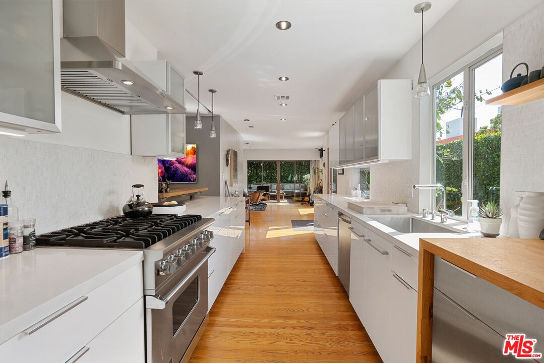
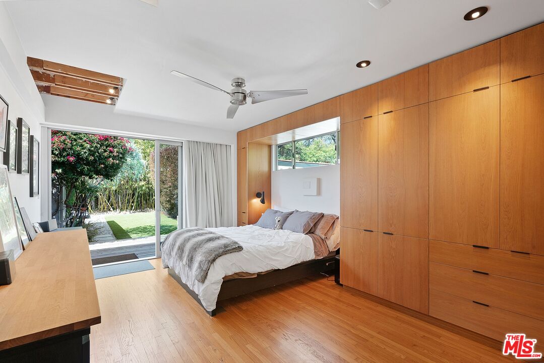
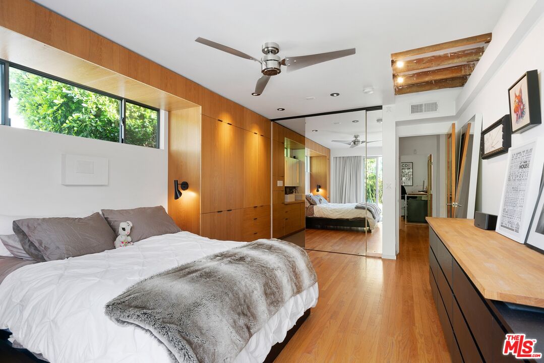
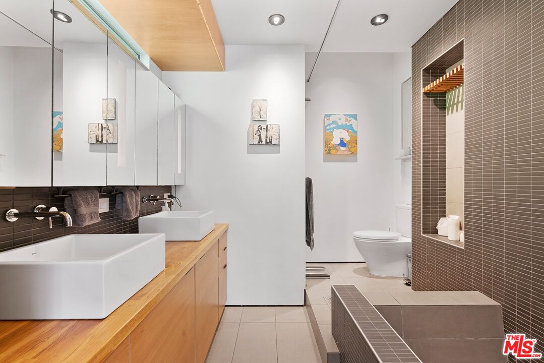
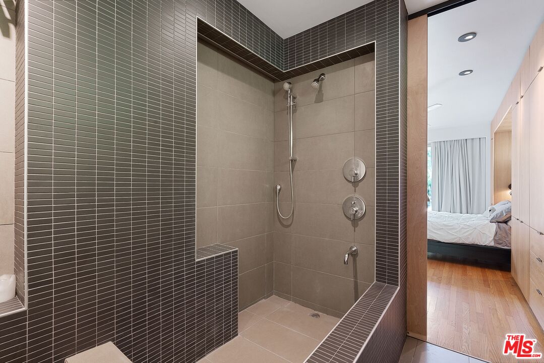
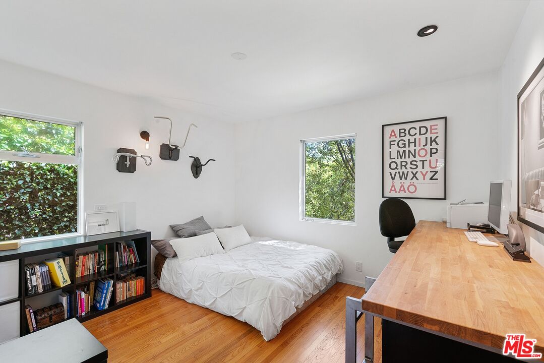
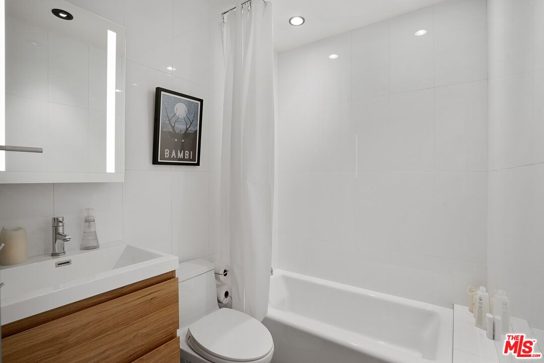
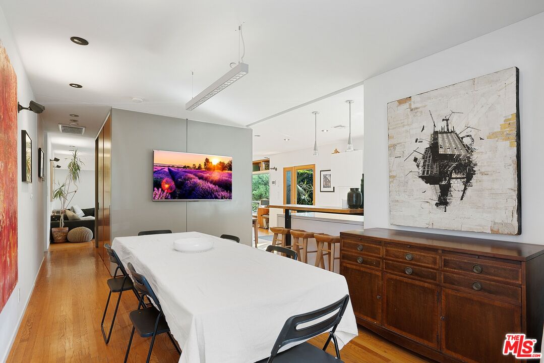
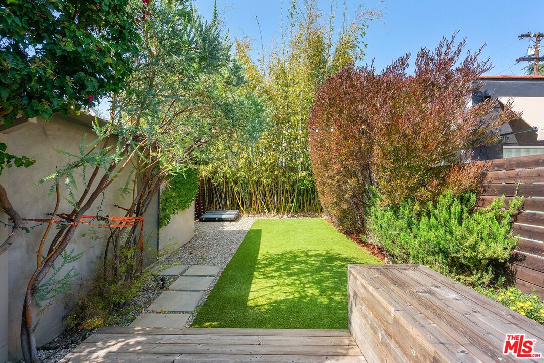
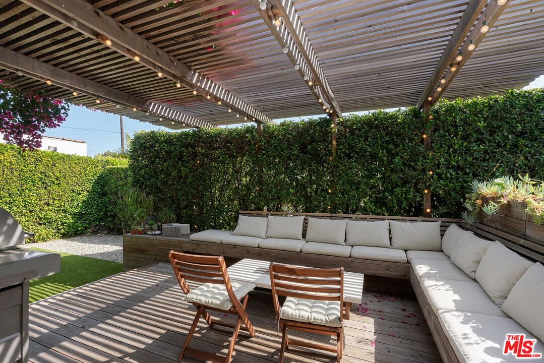
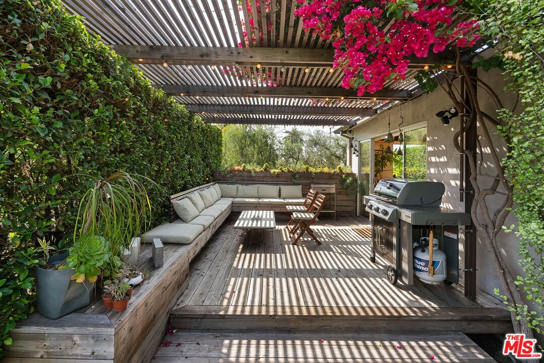
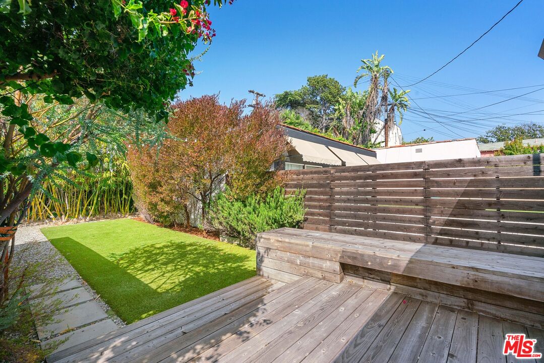
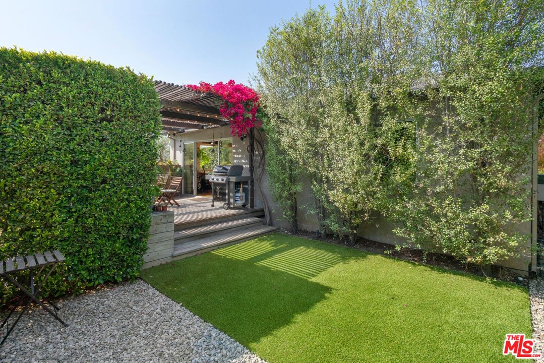
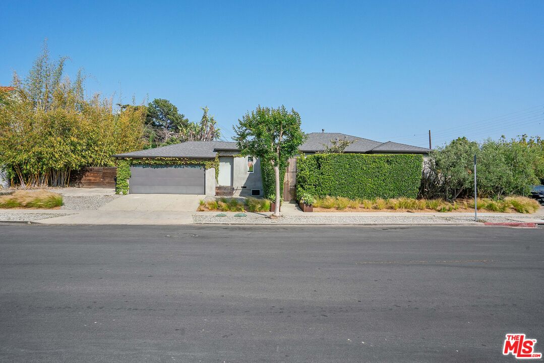
A beautifully updated California Bungalow in Mid-City, as designed and built as the personal home for one of the partners in Ehrlich Yanai Rhee Chaney Architects. The firm is known for 'California Modernism' as seen in many of its high end custom residences and commercial projects such as the Culver Steps and the Pendry Hotel. This rare gem of a home, is nestled into on a beautifully landscaped corner lot which provides views of green and significant privacy from every window. Large pocketing, sliding doors into the living room, dining room and primary bedroom allow the house to open up to its 2 highly private yards both with decks bringing the outside in. Upon arrival to the home, a lushly landscaped, private entry garden with fountain leads one to the front door. Once inside, the open plan allows the living room, dining room and kitchen to flow seamlessly into one another and is excellent for entertaining. The living room features a highly distinctive, feature wall / candle place with integrated audio / video components, lovingly hand crafted by the owner. The primary bedroom contains built in teak cabinetry, and floor to ceiling mirrors that conceal the entry to the spacious ensuite bathroom with roman soaking tub. The dining room has the ability to deploy sliding wall panels that quickly transform into a 3rd bedroom when needed. The owner has installed all top of the line appliances including a 6 burner Viking range, Bosch dishwasher and built in refrigerator. The lighting of the home, both inside and out has been highly considered and is controlled by a Lutron smart home dimming / climate control system. This is a special property that must be seen to be fully appreciated.

3
beds

2
baths

1,449 Sq.Ft. LIVING AREA

6,259 Sq.Ft. lot

Alphonso Lascano

Alphonso Lascano

Features & Amenities

Interior

  • total bedrooms3
  • Total bathrooms2
  • full bathrooms2
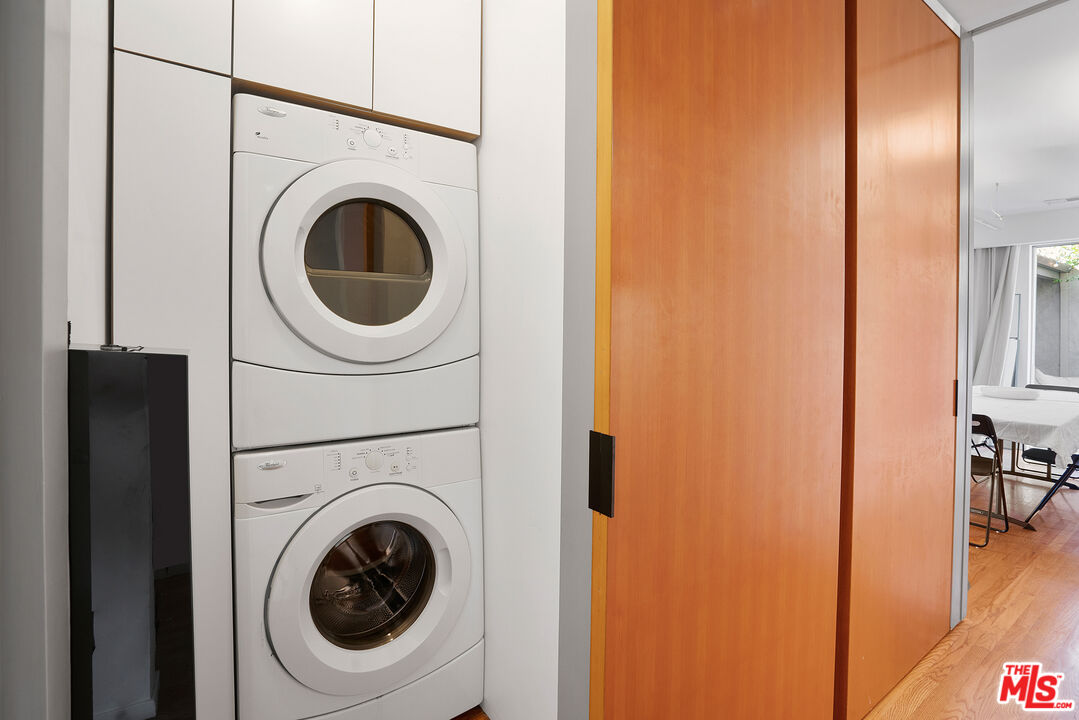
  • Laundry room In Closet, Inside
  • Flooring Hardwood, Tile
  • Fireplace None
  • APPLIANCES Built-Ins, Dishwasher, Dryer, Washer, Microwave, Garbage Disposal, Range/Oven, Refrigerator, Other

Area & Lot

  • Status For Lease
  • Living Area1,449 Sq.Ft.
  • Lot Area6,259 Sq.Ft.
  • MLS® ID26869777
  • TypeResidential
  • YEAR BUILT1949
  • Architecture StylesTraditional
  • View DescriptionNone

Exterior

  • PoolNone
  • parkingGarage - 1 Car, Driveway - Gravel
  • HEAT TYPECentral
  • AIR CONDITIONINGCentral

Financial

  • Lease Price$6,450/mo
  • Zoning LAR2

Invest in Your Lifestyle.

Your Luxury Real Estate Specialists dedicated to the art of fine living with premier luxury real estate firm in Beverly Hills, with a focus on Westside LA. Contact us today!

Follow Us on Instagram