1940 N Western Ave
1940 N Western Ave
1940 N Western Ave
1940 N Western Ave
1940 N Western Ave
1940 N Western Ave
1940 N Western Ave
1940 N Western Ave
1940 N Western Ave
1940 N Western Ave
1940 N Western Ave
1940 N Western Ave
1940 N Western Ave
1940 N Western Ave
1940 N Western Ave
1940 N Western Ave
1940 N Western Ave
1940 N Western Ave
1940 N Western Ave
1940 N Western Ave
1940 N Western Ave
1940 N Western Ave
1940 N Western Ave
1940 N Western Ave
1940 N Western Ave
1940 N Western Ave
1940 N Western Ave
1940 N Western Ave
1940 N Western Ave
1940 N Western Ave
1940 N Western Ave
1940 N Western Ave
1940 N Western Ave
1940 N Western Ave
1940 N Western Ave
1940 N Western Ave
1940 N Western Ave
1940 N Western Ave
1940 N Western Ave
1940 N Western Ave
1940 N Western Ave
1940 N Western Ave
SEE ALL PHOTOS
1940 N Western Ave
1940 N Western Ave
1940 N Western Ave
1940 N Western Ave
1940 N Western Ave
1940 N Western Ave
1940 N Western Ave
1940 N Western Ave
1940 N Western Ave
1940 N Western Ave
1940 N Western Ave
1940 N Western Ave
1940 N Western Ave
1940 N Western Ave
1940 N Western Ave
1940 N Western Ave
1940 N Western Ave
1940 N Western Ave
1940 N Western Ave
1940 N Western Ave
1940 N Western Ave
1940 N Western Ave
1940 N Western Ave
1940 N Western Ave
1940 N Western Ave
1940 N Western Ave
1940 N Western Ave
1940 N Western Ave
1940 N Western Ave
1940 N Western Ave
1940 N Western Ave
1940 N Western Ave
1940 N Western Ave
1940 N Western Ave
1940 N Western Ave
1940 N Western Ave
1940 N Western Ave
1940 N Western Ave
1940 N Western Ave
1940 N Western Ave
1940 N Western Ave
1940 N Western Ave
For Sale

1940 N Western Ave

1940 N Western Ave, Los Angeles, CA 90027

$2,399,999
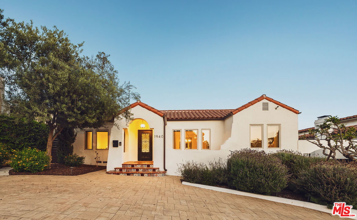
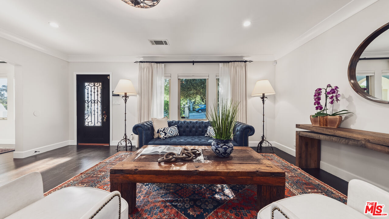
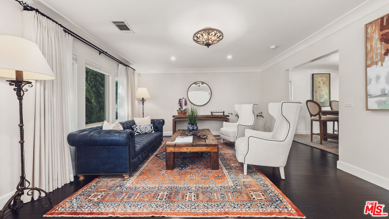
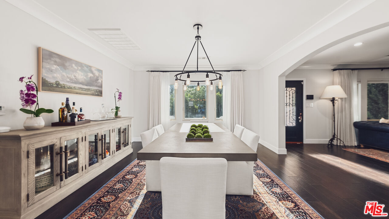
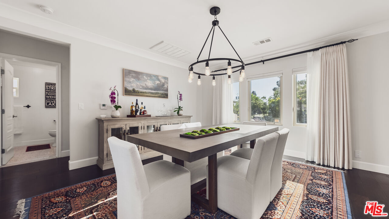
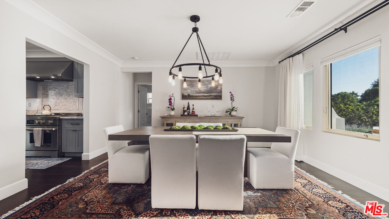
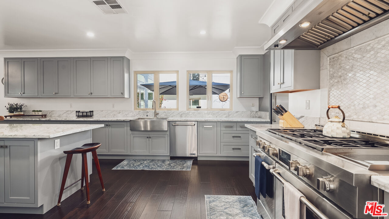
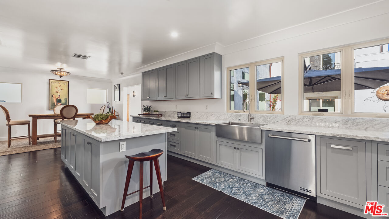
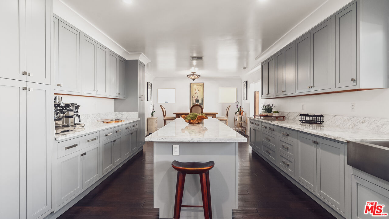
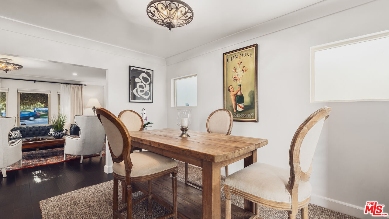
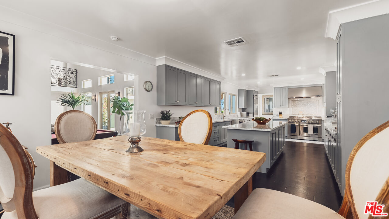
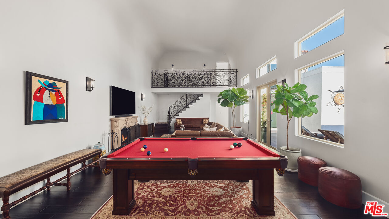
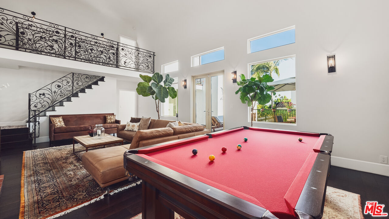
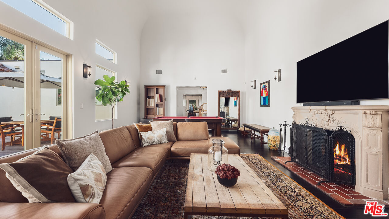
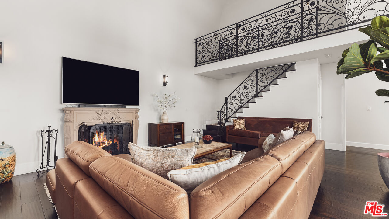
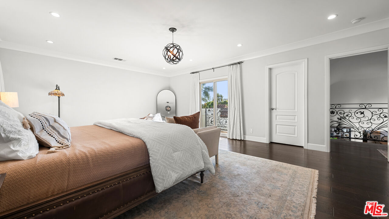
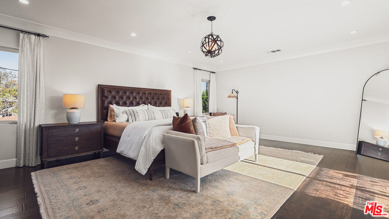
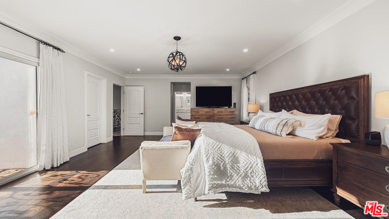
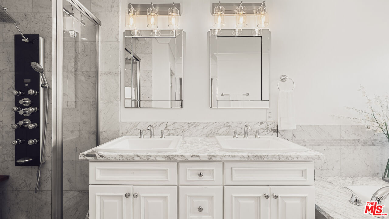
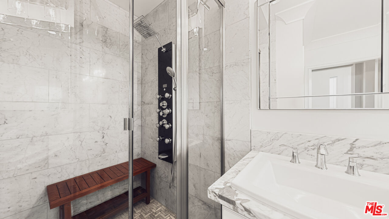
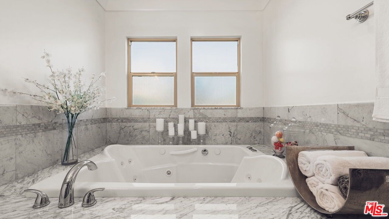
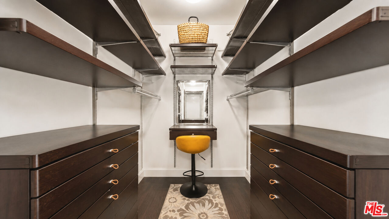
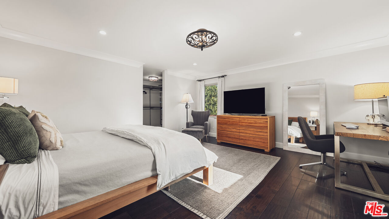
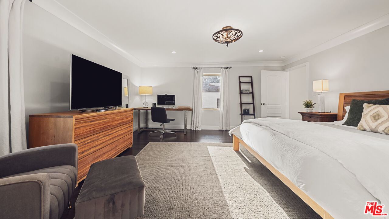
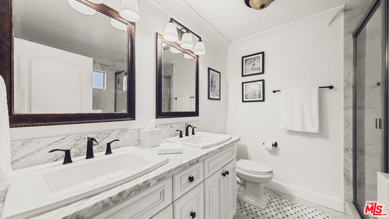
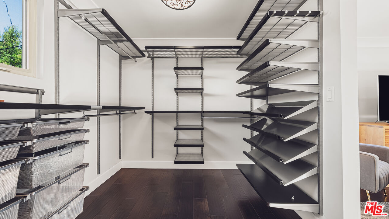
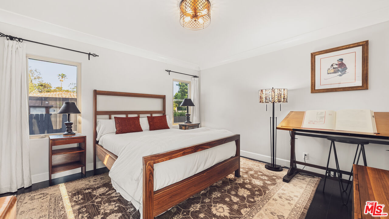
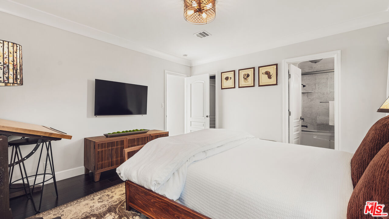
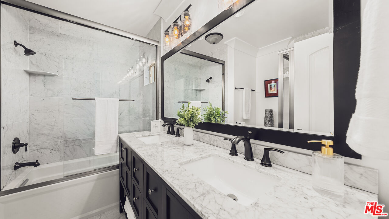
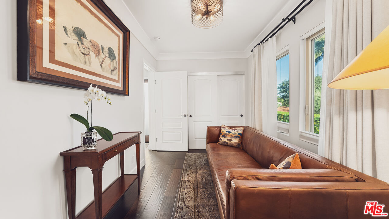
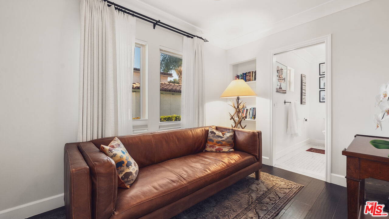
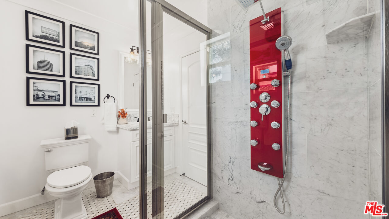
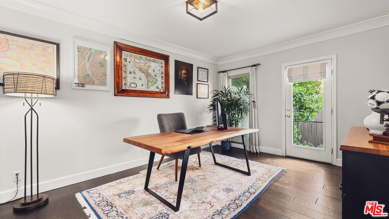
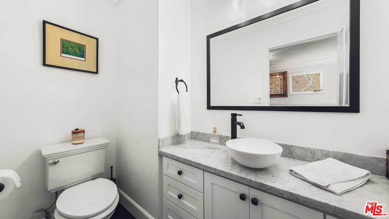
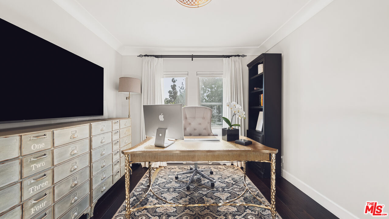
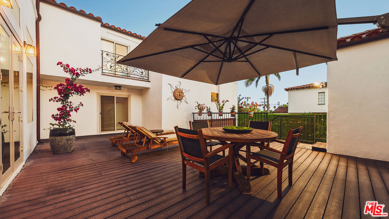
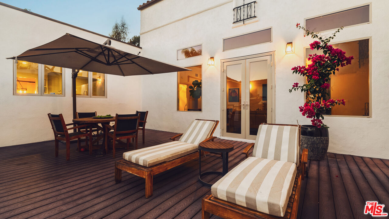
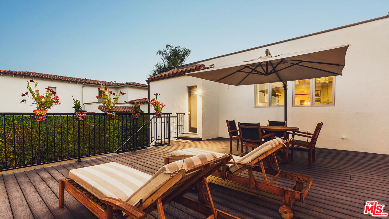
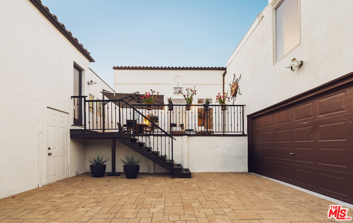
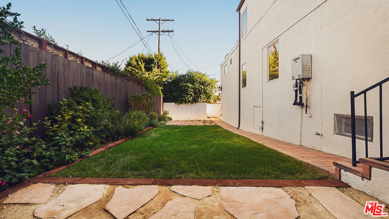
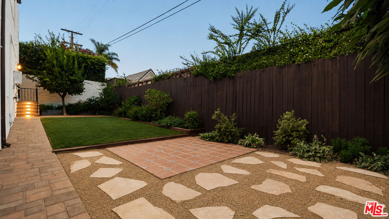
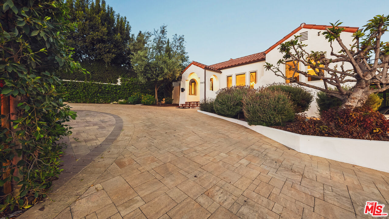
Private and gated, this beautifully maintained Spanish-style residence represents an exceptional value for a home of its size in Los Feliz. A circular driveway welcomes you to the property, offering approximately 3,803 square feet of interior living space with six bedrooms and five bathrooms. The home is rich in character, with original Spanish tile, detailed wrought ironwork, warm wood floors, and abundant natural light throughout. A spacious formal living room provides an elegant setting for entertaining, while the family room is anchored by a fireplace and framed by a beautiful wrought iron staircase, capturing the home's timeless Spanish character. From the family room, French doors open seamlessly to a private outdoor terrace, creating a natural extension of the living space for entertaining and relaxing. The spacious and sun-filled kitchen features an oversized center island, stainless steel chef-grade appliances, marble countertops, and extensive storage, complemented by a large formal dining room and adjacent breakfast area for more casual dining. Two primary suites, each with an expansive closet and en-suite bath, provide exceptional flexibility for multigenerational living, guests, or added privacy. All bathrooms throughout the residence are finished to the same high standard, with elevated materials, refined finishes, and thoughtful detailing throughout. Additional bedrooms offer flexibility for family, guests, a home office, or creative space. Outdoors, the private backyard features a paved entertaining area and flat grassy lawn with ample room to relax, play, and gather, as well as space to add a pool. Ideally positioned north of Franklin Avenue in one of Los Feliz's most desirable pockets, nearby the American Film Institute, the home is moments from Griffith Park, Los Feliz Village, and hiking trails, with Immaculate Heart in close proximity. The Hollywood Bowl, Greek Theatre, and iconic destinations of Hollywood are also just minutes away, along with convenient access to neighborhood favorites including Green Acres, Little Dom's, All Time, HomeState, and more. A rare combination of scale, security, authentic Spanish character, and value in the heart of Los Feliz.

9/13/2026 2:00PM - 5:00PM PDT

6
beds

5
baths

3,803 Sq.Ft. LIVING AREA

8,102 Sq.Ft. lot

Alphonso Lascano

Alphonso Lascano

Bjorn Farrugia

Bjorn Farrugia

Features & Amenities

Interior

  • total bedrooms6
  • Total bathrooms5
  • full bathrooms5
  • Laundry room Inside, Laundry Area
  • Flooring Wood, Other, Mixed
  • Fireplace Living Room
  • APPLIANCES Built-Ins, Dishwasher, Dryer, Microwave, Washer, Garbage Disposal, Refrigerator, Range/Oven, Hood Fan

Area & Lot

  • Status For Sale
  • OPEN HOUSE

    9/13/2026 2:00PM - 5:00PM PDT

  • Living Area3,803 Sq.Ft.
  • Lot Area8,102 Sq.Ft.
  • MLS® ID26893483
  • TypeResidential
  • YEAR BUILT1923
  • Architecture StylesSpanish
  • View DescriptionCity Lights

Exterior

  • STORIES2
  • PoolNone
  • parkingCircular Driveway, Garage - 2 Car
  • HEAT TYPECentral
  • AIR CONDITIONINGCentral

Financial

  • Sales Price$2,399,999
  • Zoning LARE9

Invest in Your Lifestyle.

Your Luxury Real Estate Specialists dedicated to the art of fine living with premier luxury real estate firm in Beverly Hills, with a focus on Westside LA. Contact us today!

Follow Us on Instagram