310 22nd St
310 22nd St
310 22nd St
310 22nd St
310 22nd St
310 22nd St
310 22nd St
310 22nd St
310 22nd St
310 22nd St
310 22nd St
310 22nd St
310 22nd St
310 22nd St
310 22nd St
310 22nd St
310 22nd St
310 22nd St
310 22nd St
310 22nd St
310 22nd St
310 22nd St
310 22nd St
310 22nd St
310 22nd St
310 22nd St
310 22nd St
310 22nd St
310 22nd St
310 22nd St
310 22nd St
310 22nd St
310 22nd St
310 22nd St
310 22nd St
310 22nd St
310 22nd St
310 22nd St
310 22nd St
310 22nd St
310 22nd St
310 22nd St
SEE ALL PHOTOS
310 22nd St
310 22nd St
310 22nd St
310 22nd St
310 22nd St
310 22nd St
310 22nd St
310 22nd St
310 22nd St
310 22nd St
310 22nd St
310 22nd St
310 22nd St
310 22nd St
310 22nd St
310 22nd St
310 22nd St
310 22nd St
310 22nd St
310 22nd St
310 22nd St
310 22nd St
310 22nd St
310 22nd St
310 22nd St
310 22nd St
310 22nd St
310 22nd St
310 22nd St
310 22nd St
310 22nd St
310 22nd St
310 22nd St
310 22nd St
310 22nd St
310 22nd St
310 22nd St
310 22nd St
310 22nd St
310 22nd St
310 22nd St
310 22nd St
For Sale

310 22nd St

310 22nd St, Santa Monica, CA 90402

$9,950,000
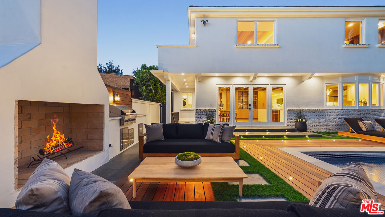
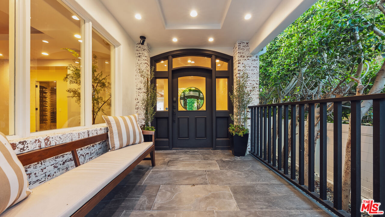
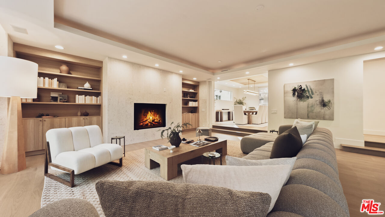
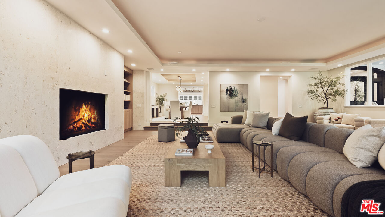
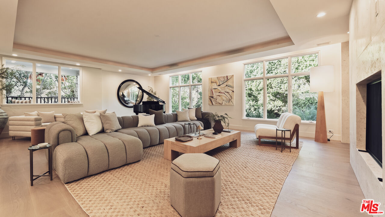
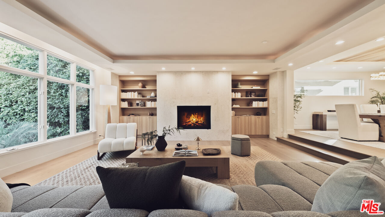
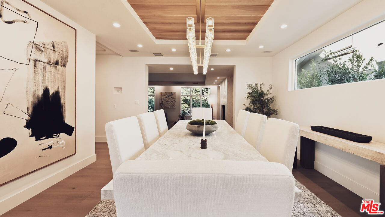
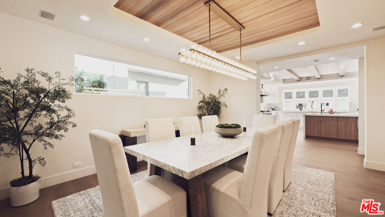
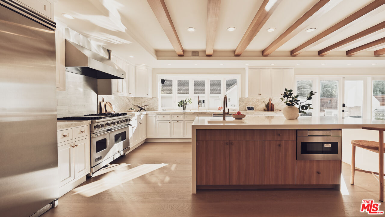
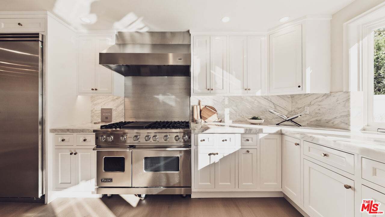
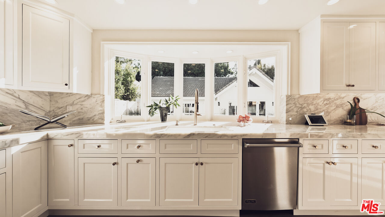
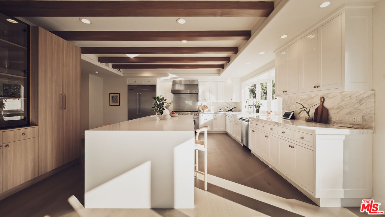
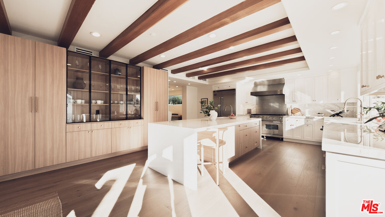
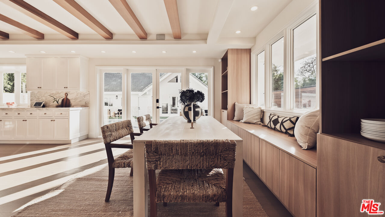
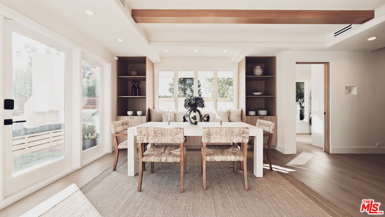
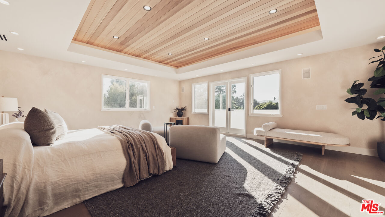
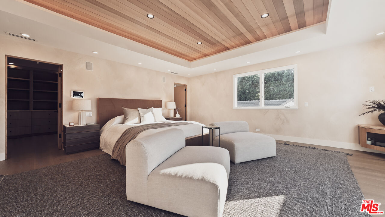
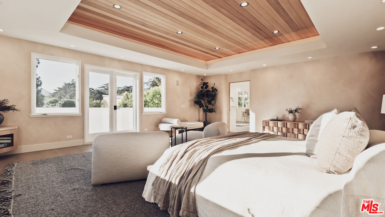
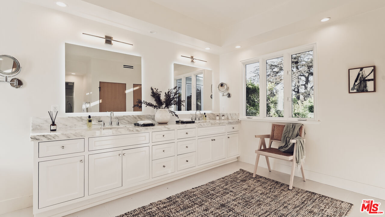
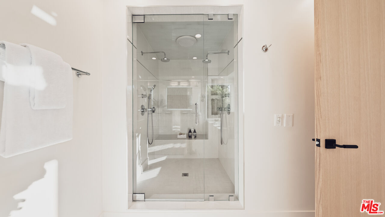
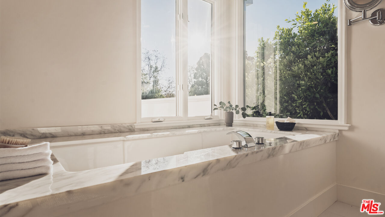
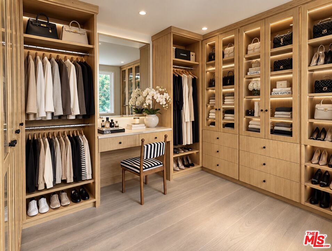
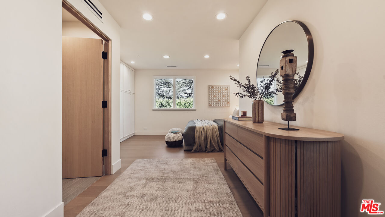
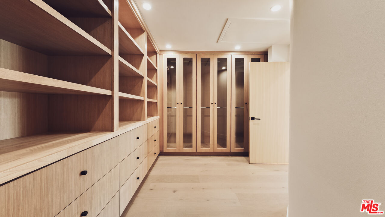
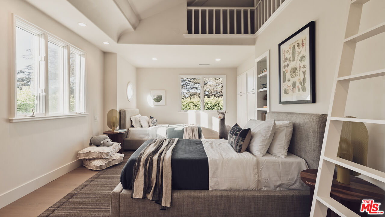
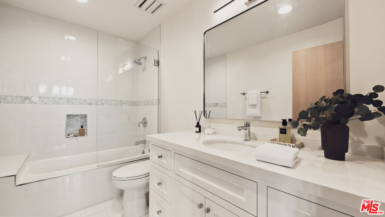
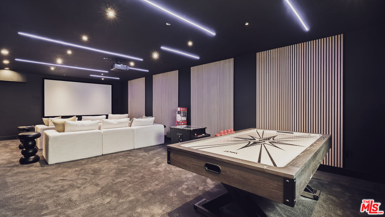
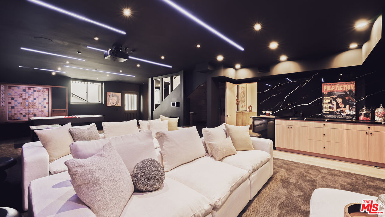
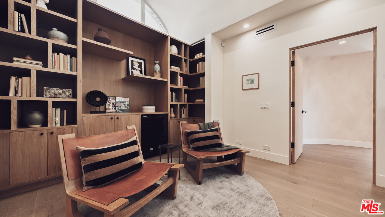
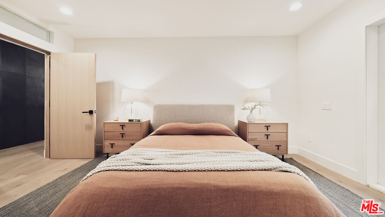
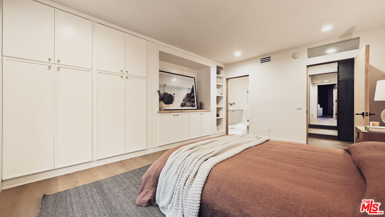
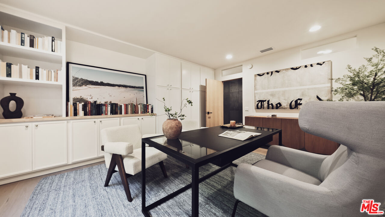
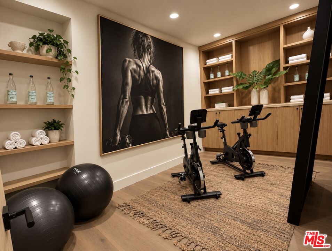
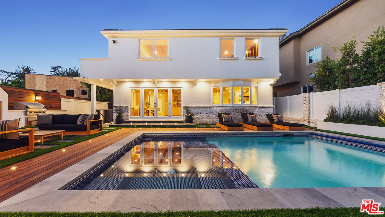
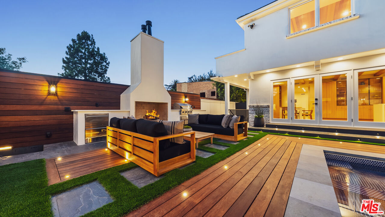
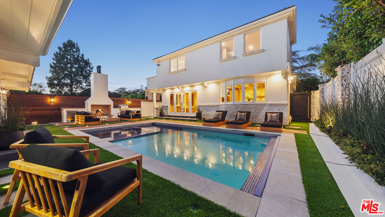
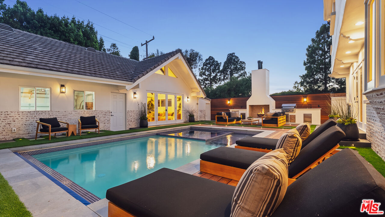
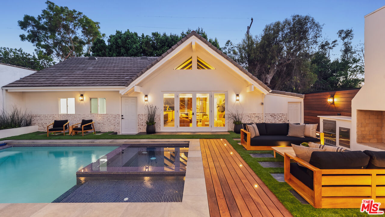
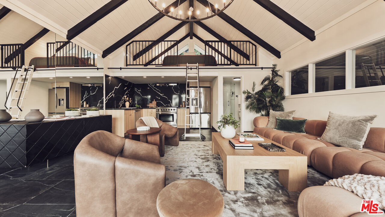
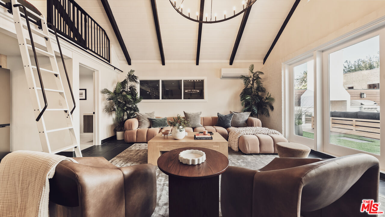
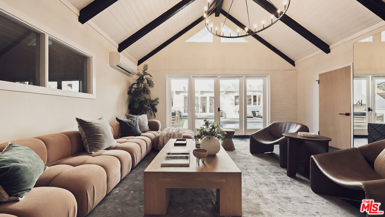
Set within one of Santa Monica's most coveted residential enclaves, North of Montana Avenue, this 7,000+ square-foot residence underwent an extensive indoor and outdoor renovation completed in 2026. Move-in ready, this smart home pairs timeless architecture with sophisticated interiors and resort-style living, offering an effortless sense of privacy and tranquility while remaining moments from the best of Montana Avenue, the Brentwood Country Mart, and the Westside. From the moment you enter, the home feels warm, refined, and exceptionally well considered. Wide-plank white oak floors, soaring ceilings, and abundant natural light create an elegant backdrop throughout the main living spaces. The oversized living room centers around a dramatic natural-stone fireplace, while the open formal dining room flows seamlessly from the living room to the kitchen. Integrated smart-home systems manage lighting, sound, security, climate, and the pool with ease. The newly built kitchen is as beautiful as it is functional, featuring custom cabinetry, white oak beams, marble countertops, Viking appliances, and a charming eat-in breakfast nook, with an adjoining laundry room. Large French doors open the kitchen and adjoining family space directly to the outdoors, creating a natural setting for everyday living and entertaining. The lower level is designed for entertaining and relaxation alike, anchored by a theater and game room with a 4K projector, wet bar, and wine closet. A guest ensuite with a private French-door entrance, a private office with its own private entrance, a dedicated second laundry room, and a gym complete the level. Upstairs, the primary suite serves as a peaceful escape with two walk-in closets, opening to a balcony with sweeping views toward the Santa Monica Mountains and surrounding treetops. The luxurious bath features dual vanities, a soaking tub with treetop views, a glass-enclosed shower, and two private water closets. Two additional ensuites are filled with natural light, including one with a delightful loft, while a separate lounge/library anchors the upstairs for relaxation and family life. Outside, the property truly comes into its own. The newly created backyard oasis centers around a brand-new pool with an attached spa and Baja shelf, surrounded by lush landscaping and complete with an outdoor kitchen, a large wood-burning/gas fireplace, and a dedicated pool bathroom. A detached guest house with a new full-size kitchen provides an exceptional level of flexibility, whether used for visiting guests, extended family, a private office, or a quiet retreat. A two-car garage and a separate one-car garage complete the offering. Located on a picturesque, tree-lined street north of Montana Avenue, the home places you minutes from Santa Monica's beaches, parks, and acclaimed schools, along with the shopping and dining on Montana Avenue, San Vicente, and the nearby Brentwood Country Mart. Private, beautifully renovated, and designed for modern California living, this is a home that feels as exceptional as it is welcoming.

6
beds

8
baths

7,054 Sq.Ft. LIVING AREA

7,574 Sq.Ft. lot

Bjorn Farrugia

Bjorn Farrugia

Alphonso Lascano

Alphonso Lascano

Features & Amenities

Interior

  • total bedrooms6
  • Total bathrooms8
  • full bathrooms6
  • half bathrooms2
  • Laundry room Room
  • Flooring Wood
  • Fireplace Exterior, Living Room
  • APPLIANCES Alarm System, Barbeque, Built-Ins, Dishwasher, Dryer, Freezer, Garbage Disposal, Microwave, Ice Maker, Washer, Refrigerator, Range/Oven

Area & Lot

  • Status For Sale
  • Living Area7,054 Sq.Ft.
  • Lot Area7,574 Sq.Ft.
  • MLS® ID26985135
  • TypeResidential
  • YEAR BUILT1989
  • NeighborhoodSanta Monica
  • Architecture StylesTraditional
  • View DescriptionHills, Mountains, Tree Top, Courtyard

Exterior

  • STORIES3
  • Garage Space3.0
  • PoolIn Ground
  • parkingGarage Is Detached
  • HEAT TYPECentral
  • AIR CONDITIONINGCentral
  • security FeaturesAutomatic Gate

Financial

  • Sales Price$9,950,000
  • Zoning SMR1*

Santa Monica

Bjorn Farrugia is widely regarded as one of Santa Monica’s leading real estate agents. In the past three years, he has closed more than $200 million in sales, including a high percentage of homes that had previously expired or cancelled before being successfully repositioned under his representation.

Explore

Invest in Your Lifestyle.

Your Luxury Real Estate Specialists dedicated to the art of fine living with premier luxury real estate firm in Beverly Hills, with a focus on Westside LA. Contact us today!

Follow Us on Instagram