3207 Maplewood Ave
3207 Maplewood Ave
3207 Maplewood Ave
3207 Maplewood Ave
3207 Maplewood Ave
3207 Maplewood Ave
3207 Maplewood Ave
3207 Maplewood Ave
3207 Maplewood Ave
3207 Maplewood Ave
3207 Maplewood Ave
3207 Maplewood Ave
3207 Maplewood Ave
3207 Maplewood Ave
3207 Maplewood Ave
3207 Maplewood Ave
3207 Maplewood Ave
3207 Maplewood Ave
3207 Maplewood Ave
3207 Maplewood Ave
3207 Maplewood Ave
3207 Maplewood Ave
3207 Maplewood Ave
3207 Maplewood Ave
3207 Maplewood Ave
3207 Maplewood Ave
3207 Maplewood Ave
3207 Maplewood Ave
3207 Maplewood Ave
3207 Maplewood Ave
3207 Maplewood Ave
3207 Maplewood Ave
SEE ALL PHOTOS
3207 Maplewood Ave
3207 Maplewood Ave
3207 Maplewood Ave
3207 Maplewood Ave
3207 Maplewood Ave
3207 Maplewood Ave
3207 Maplewood Ave
3207 Maplewood Ave
3207 Maplewood Ave
3207 Maplewood Ave
3207 Maplewood Ave
3207 Maplewood Ave
3207 Maplewood Ave
3207 Maplewood Ave
3207 Maplewood Ave
3207 Maplewood Ave
3207 Maplewood Ave
3207 Maplewood Ave
3207 Maplewood Ave
3207 Maplewood Ave
3207 Maplewood Ave
3207 Maplewood Ave
3207 Maplewood Ave
3207 Maplewood Ave
3207 Maplewood Ave
3207 Maplewood Ave
3207 Maplewood Ave
3207 Maplewood Ave
3207 Maplewood Ave
3207 Maplewood Ave
3207 Maplewood Ave
3207 Maplewood Ave
Courtesy of Coldwell Banker Realty
Sold

3207 Maplewood Ave

3207 Maplewood Ave, Los Angeles, CA 90066

$4,325,000
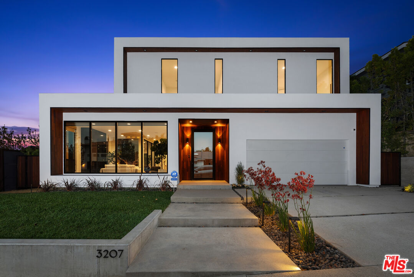
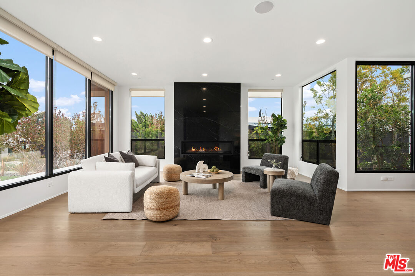
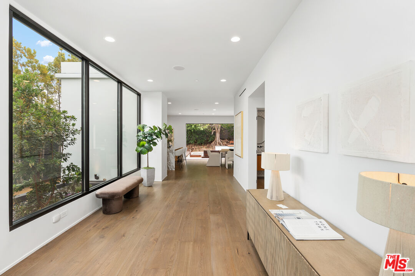
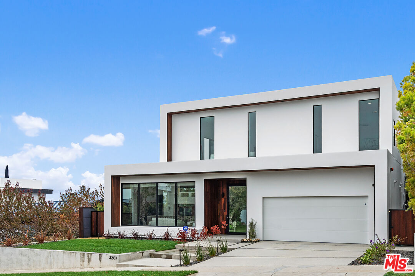
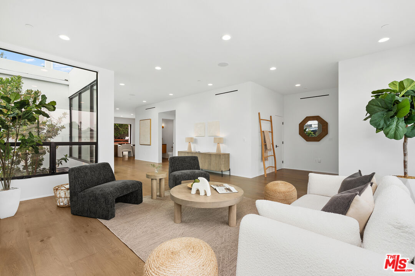
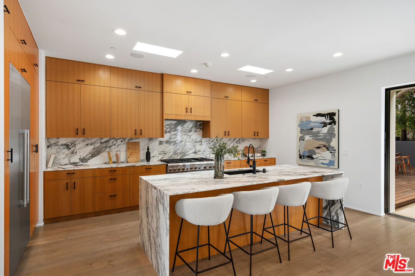
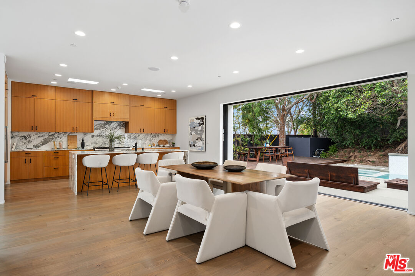
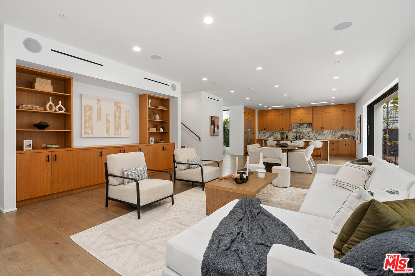
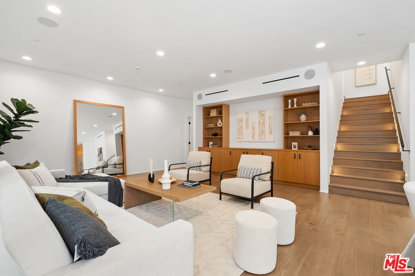
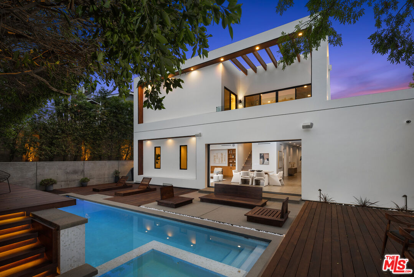
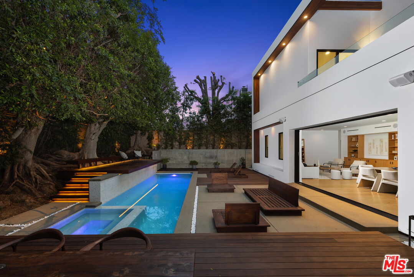
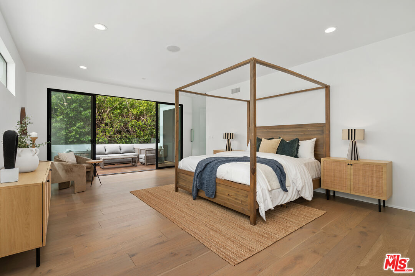
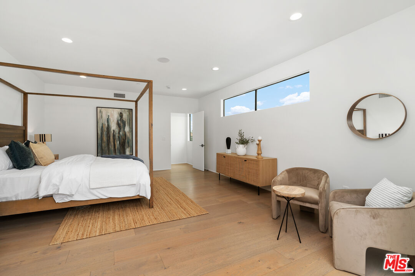
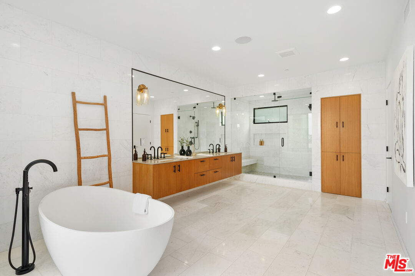
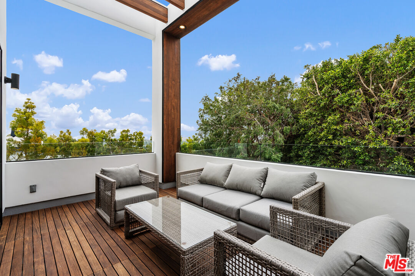
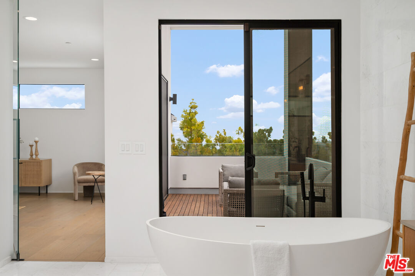
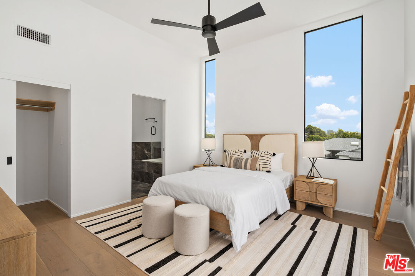
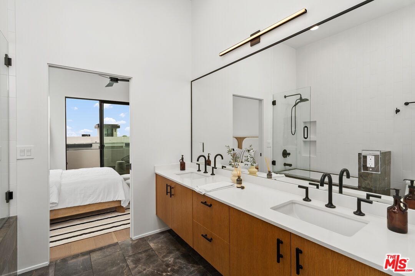
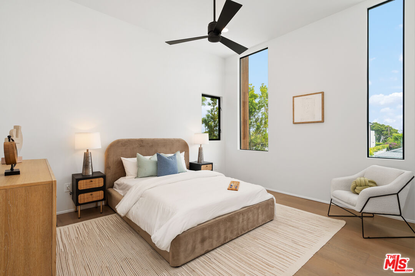
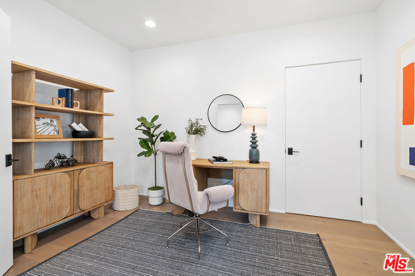
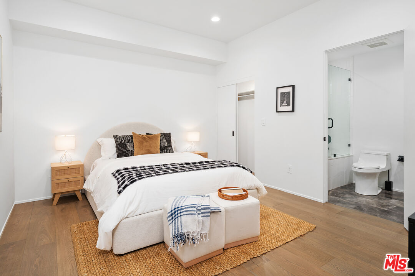
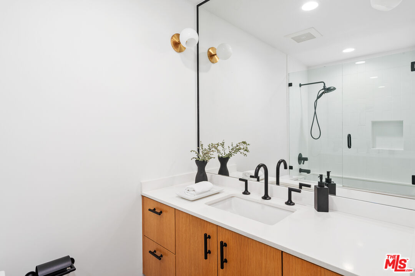
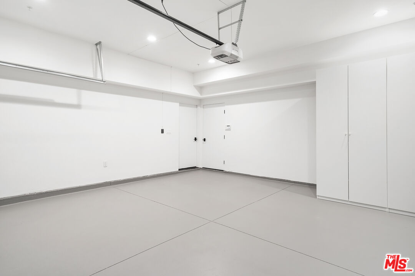
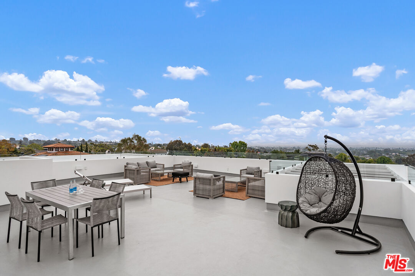
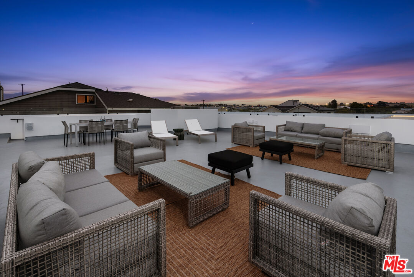
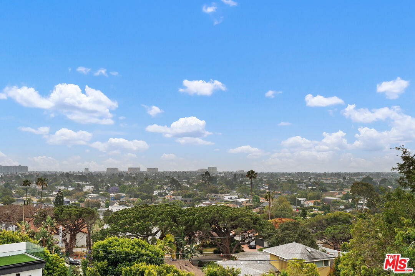
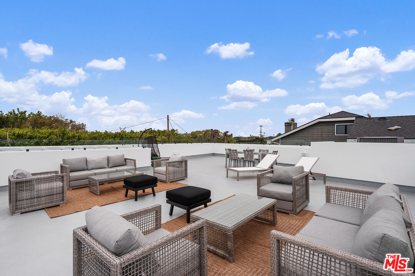
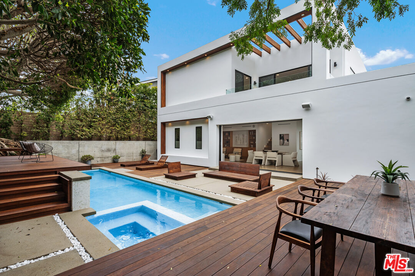
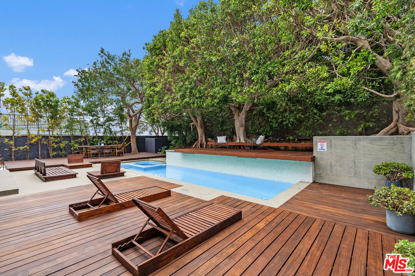
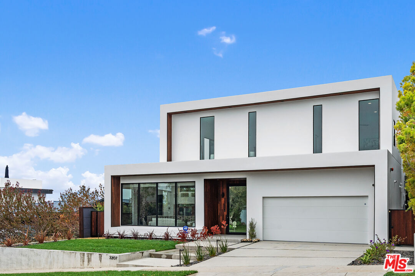
An Architectural Residence Above the CityDESIGNED & BUILT BY LD&D MAPLEWOOD Step through the front door into an open living room and foyer a generous, light-filled welcome with European oak flooring, high-quality lighting, and a fireplace, designed to greet friends and family before leading them onward.The home unfolds into an open kitchen, living, and dining room finished to an exceptional standard. Custom white oak cabinetry, marble countertops, and Thermador appliances define the kitchen, while retractable glass doors open seamlessly to the terrace, pool, spa, and waterfall beyond. A private IPE deck with customizable lighting extends the living space outward. A guest bedroom completes the first floor. Ascend to the primary suite a calm retreat with a walk-in closet, marble bathroom, and a private sun patio with sweeping ocean views and striking sunsets. Two further bedrooms share a connecting bathroom, with a fourth bedroom or office across the landing. The home culminates on a 1,100-square-foot rooftop deck with uninterrupted views of the ocean, city, and mountains.

5
beds

4
baths

3,510 Sq.Ft. LIVING AREA

6,948 Sq.Ft. lot

Bjorn Farrugia

Bjorn Farrugia

Features & Amenities

Interior

  • total bedrooms5
  • Total bathrooms4
  • full bathrooms3
  • half bathroom1
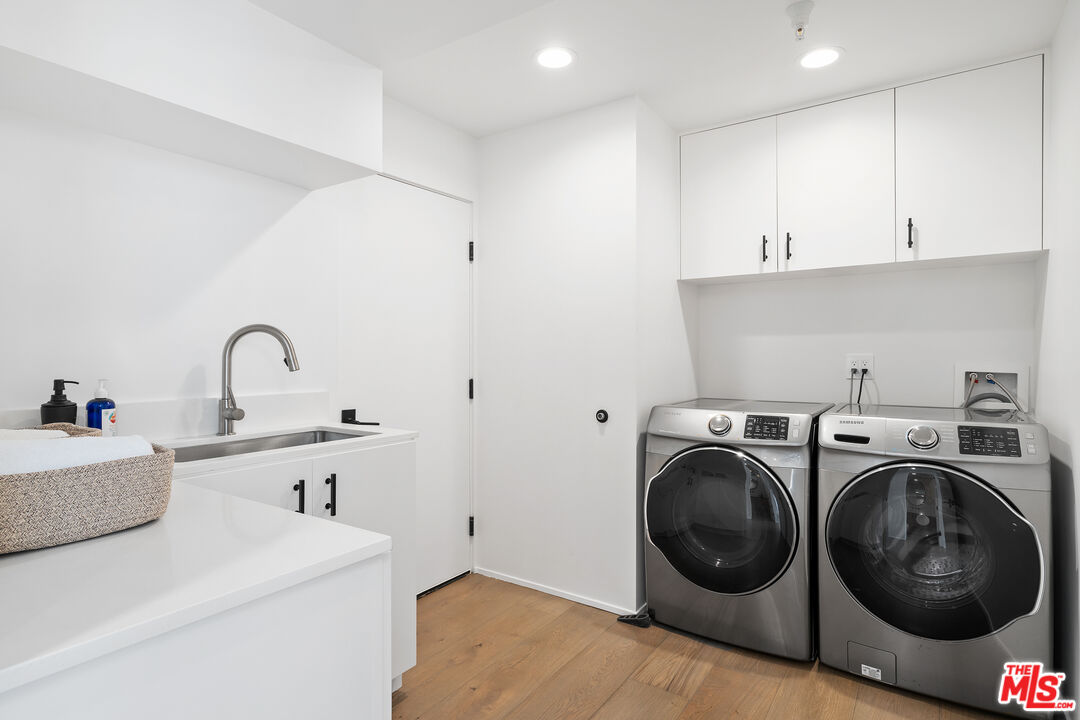
  • Laundry room Laundry Area
  • Flooring Stone Tile, Hardwood
  • Fireplace Great Room
  • APPLIANCES Barbeque, Ceiling Fan, Dishwasher, Dryer, Freezer, Microwave, Range/Oven, Refrigerator, Vented Exhaust Fan, Washer, Alarm System, Garbage Disposal

Area & Lot

  • Status Sold
  • Date Sold July 17, 2026
  • Living Area3,510 Sq.Ft.
  • Lot Area6,948 Sq.Ft.
  • MLS® ID26830971
  • TypeResidential
  • YEAR BUILT2017
  • Architecture StylesArchitectural
  • View DescriptionCity Lights, Mountains, Ocean, Panoramic, Trees/Woods, City

Exterior

  • STORIES2
  • Garage Space2.0
  • PoolHeated with Gas, In Ground, Waterfall
  • roofFlat
  • parkingGarage - 2 Car, Driveway - Concrete
  • HEAT TYPECentral
  • AIR CONDITIONINGCentral
  • security FeaturesCarbon Monoxide Detector(s), Fire and Smoke Detection System, Prewired for alarm system

Financial

  • Sales Price$4,325,000
  • Zoning LAR1

Invest in Your Lifestyle.

Your Luxury Real Estate Specialists dedicated to the art of fine living with premier luxury real estate firm in Beverly Hills, with a focus on Westside LA. Contact us today!

Follow Us on Instagram