3824 Stocker St Unit: 4
SEE ALL PHOTOS
3824 Stocker St Unit: 4
For Sale

3824 Stocker St Unit: 4

3824 Stocker St Unit: 4, View Park, CA 90008

$849,000
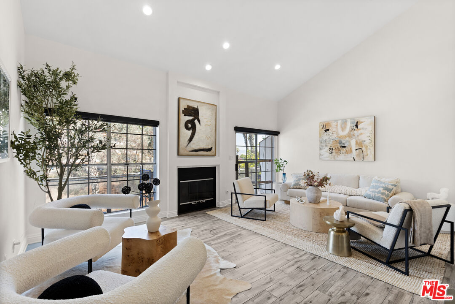
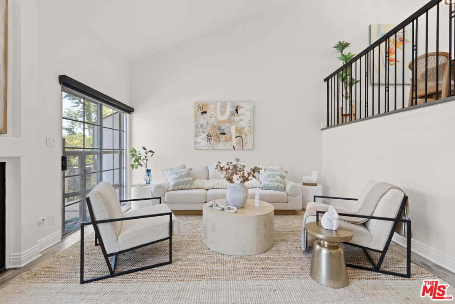
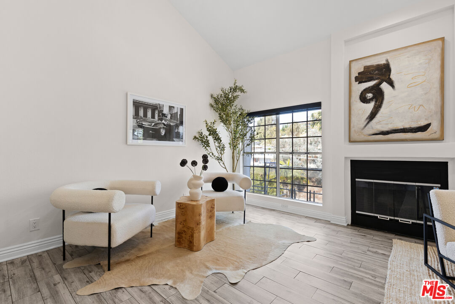
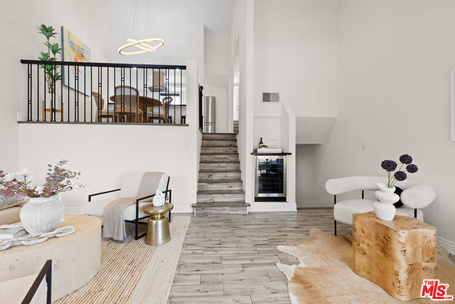
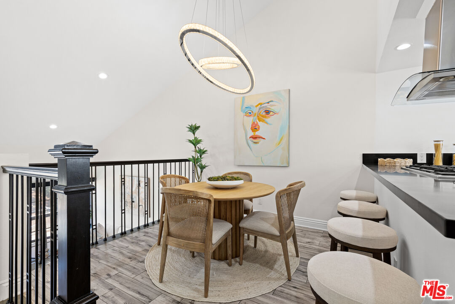
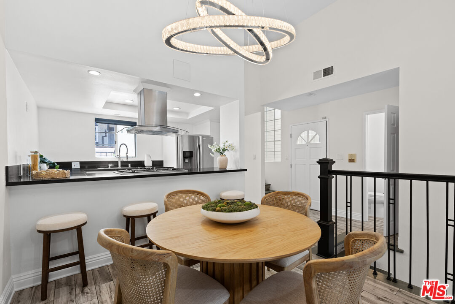
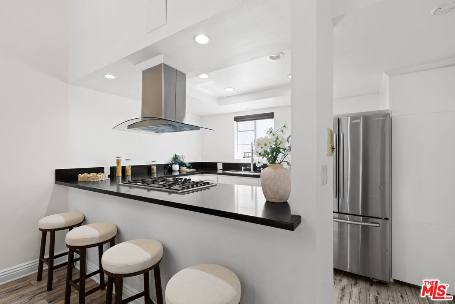
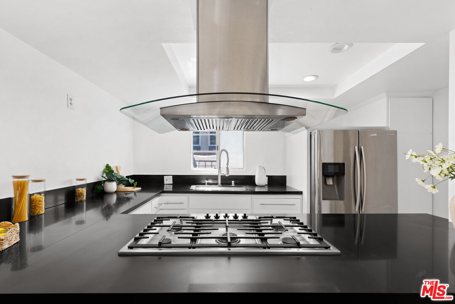
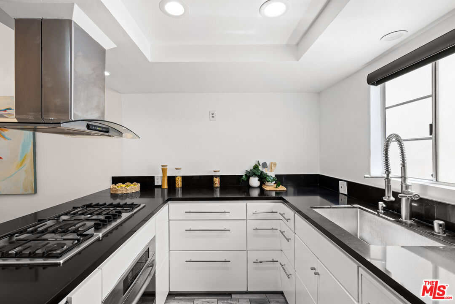
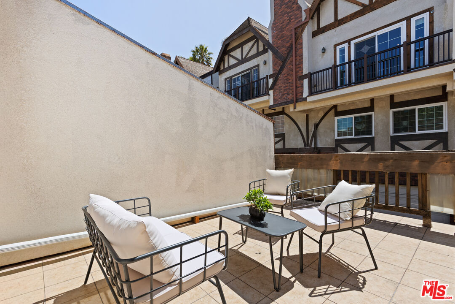
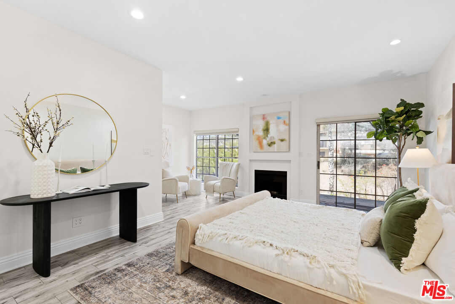
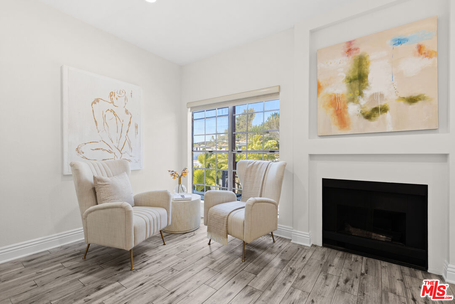
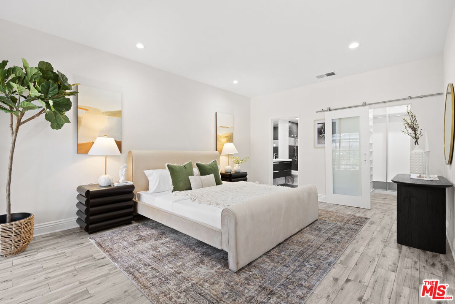
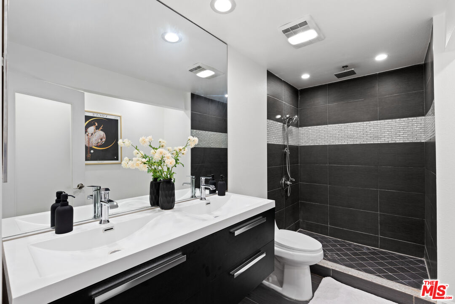
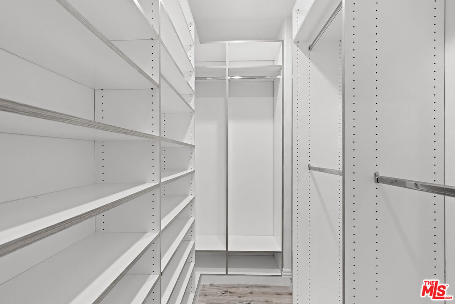
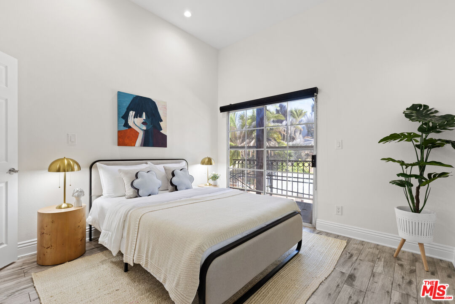
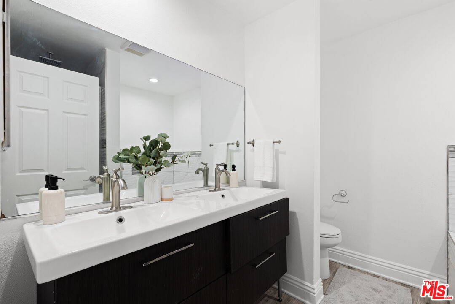
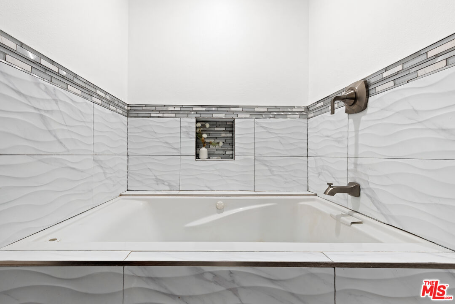
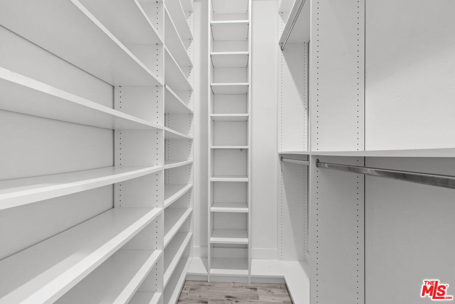
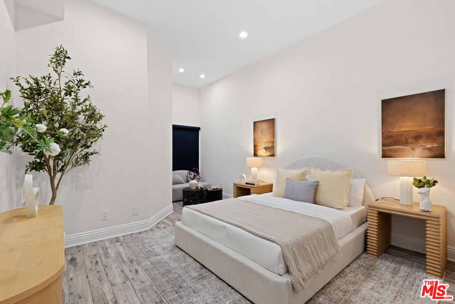
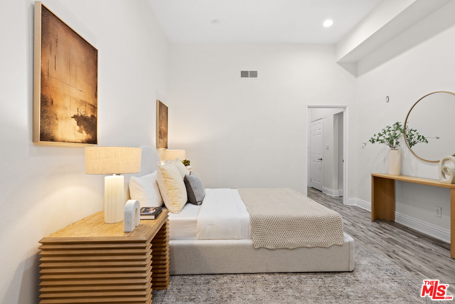
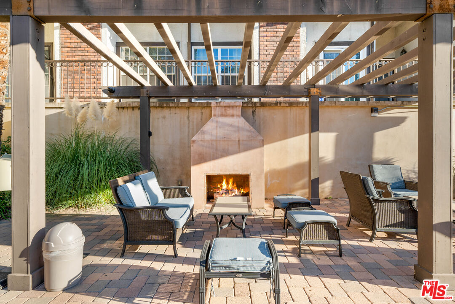
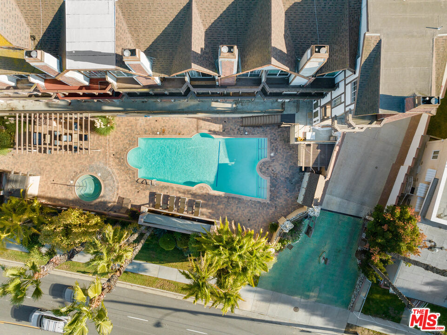
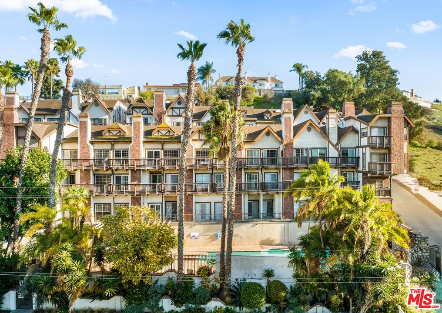
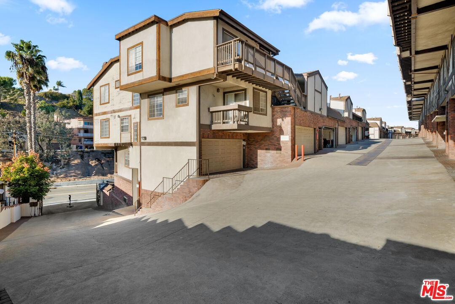
Rarely available 3-bedroom townhome with an attached two-car garage in a gated community in coveted View Park. Defined by tall ceilings and abundant natural light, the main living space is anchored by a fireplace and flows seamlessly into the dining and kitchen areas, creating an open and inviting layout suited for both everyday living and entertaining. Large windows and sliding doors bring in greenery and light, enhancing the home's airy, comfortable feel, while a conveniently placed wine refrigerator near the main living area adds an elevated touch for effortless hosting. The recently renovated kitchen features custom cabinetry, updated countertops, a new range, and stainless steel appliances, all designed with both function and simplicity in mind. A private balcony extends the living space, offering an ideal setting for morning coffee or evening relaxation. The primary suite is generously scaled, complete with its own fireplace, walk-in closet, and a spa-like bath with dual vanities and refined finishes. Two additional bedrooms are well-proportioned and share a full bathroom finished in a cohesive, elevated palette, while a conveniently located powder room serves the main living level. Community amenities include a pool, barbecue area, recreation room, gym, and secure gated access, with HOA covering water and trash. Centrally located with easy access to freeways, parks, shopping, and dining, this is a well-balanced offering combining comfort, convenience, and value in one of the area's most desirable neighborhoods.

3
beds

3
baths

2,214 Sq.Ft. LIVING AREA

2.52 Acres lot

Bjorn Farrugia

Bjorn Farrugia

Timmy Kirk

Timmy Kirk

Features & Amenities

Interior

  • total bedrooms3
  • Total bathrooms3
  • full bathrooms2
  • half bathroom1
  • Laundry room Inside
  • Flooring Bamboo
  • Fireplace Living Room, Primary Bedroom
  • APPLIANCES Built-Ins, Dishwasher, Microwave, Refrigerator

Area & Lot

  • Status For Sale
  • Living Area2,214 Sq.Ft.
  • Lot Area2.52 Acres
  • MLS® ID26796781
  • TypeCondo
  • YEAR BUILT1986
  • Architecture StylesTraditional
  • View DescriptionCity Lights

Exterior

  • PoolAssociation Pool
  • parkingGarage - 2 Car
  • HEAT TYPECentral
  • AIR CONDITIONINGCentral
  • security FeaturesGated

Financial

  • Sales Price$849,000
  • HOA $525/mo
  • Zoning LCR3*

Invest in Your Lifestyle.

Your Luxury Real Estate Specialists dedicated to the art of fine living with premier luxury real estate firm in Beverly Hills, with a focus on Westside LA. Contact us today!

Follow Us on Instagram