732 Huntley Dr Unit: 1
SEE ALL PHOTOS
732 Huntley Dr Unit: 1
For Sale

732 Huntley Dr Unit: 1

732 Huntley Dr Unit: 1, West Hollywood, CA 90069

$2,695,000
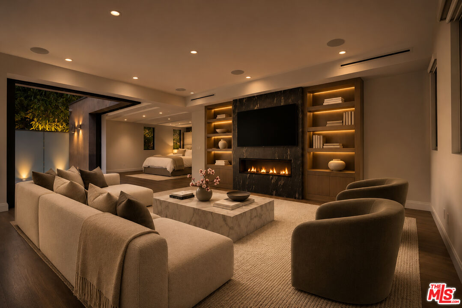
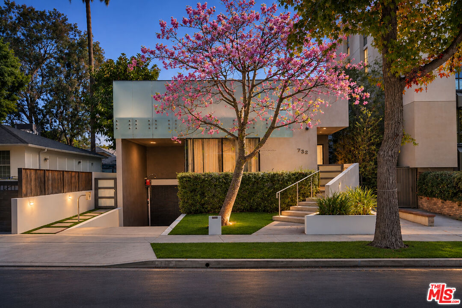
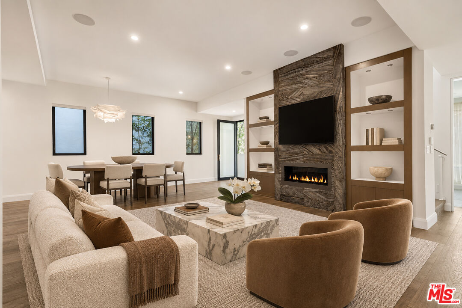
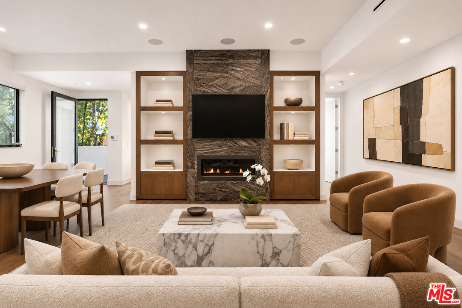
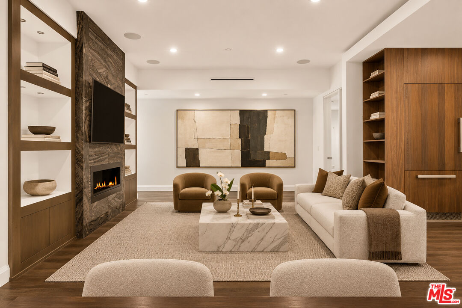
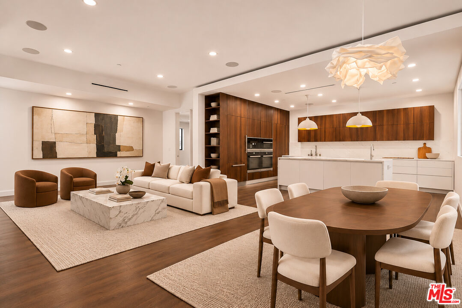
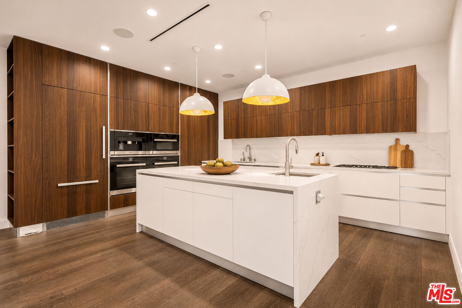
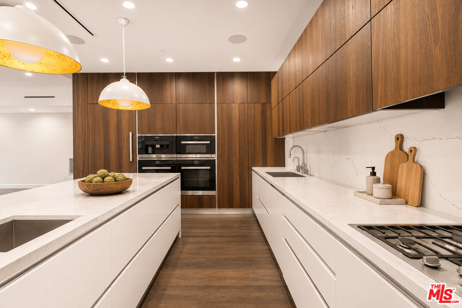
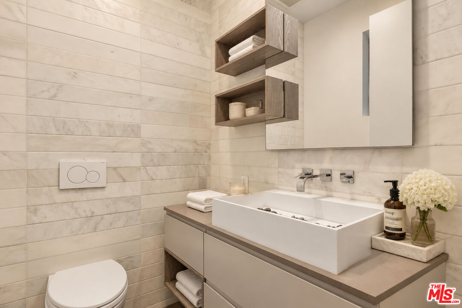
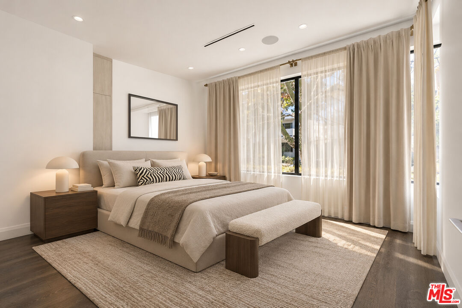
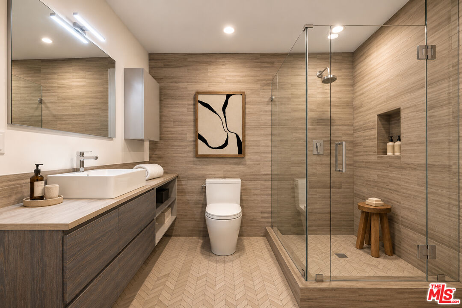
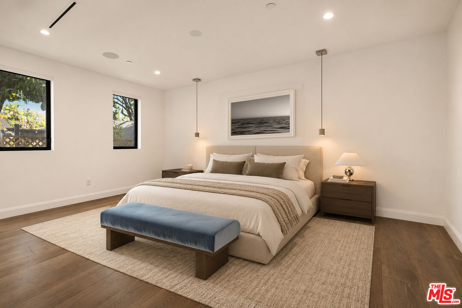
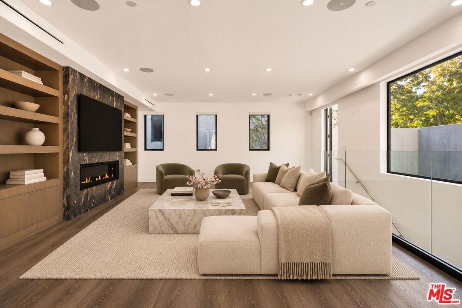
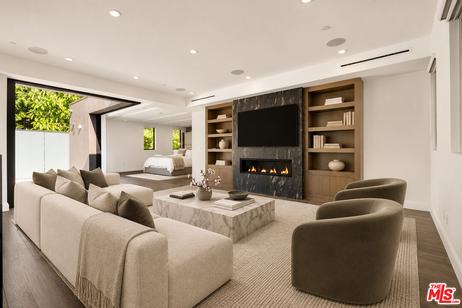
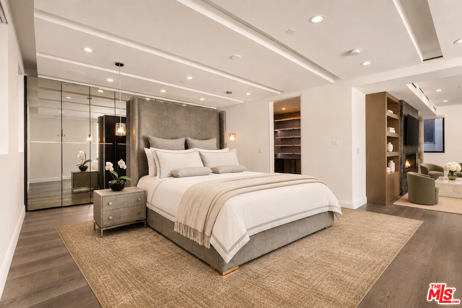
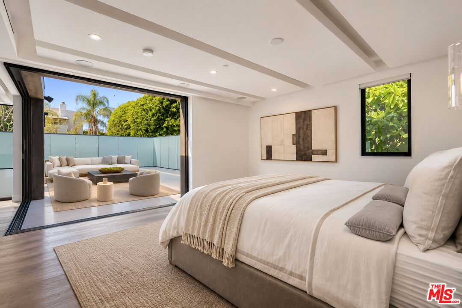
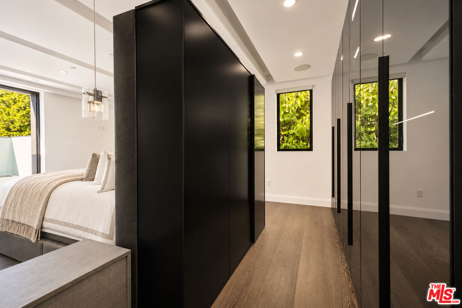
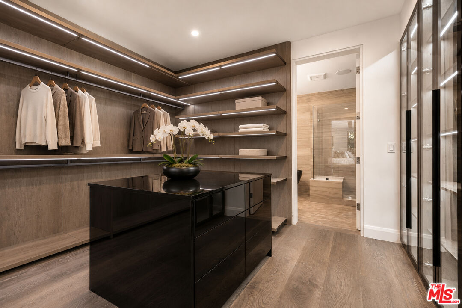
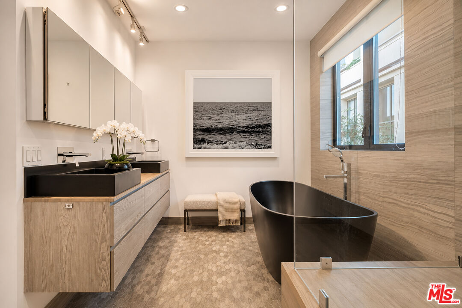
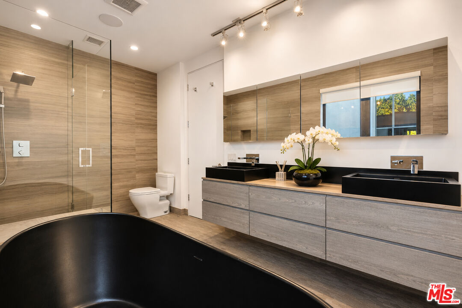
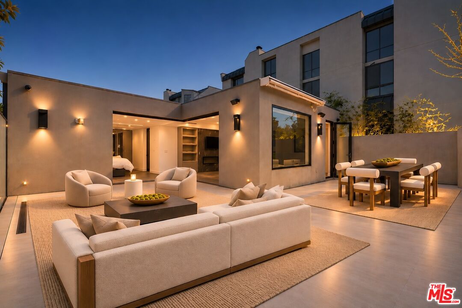
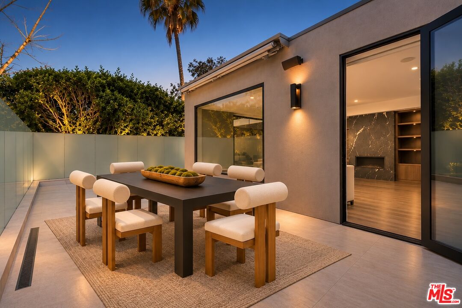
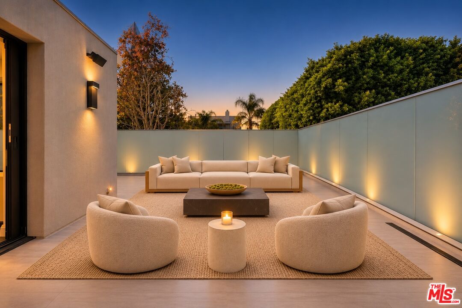
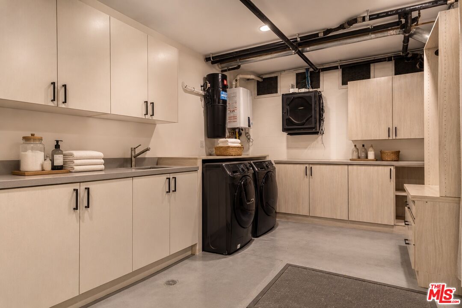
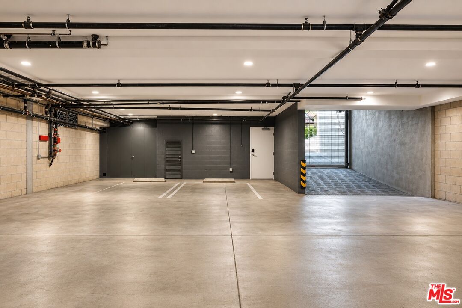
A rare architectural offering in the heart of West Hollywood, this striking townhouse by renowned architect Tomas Osinski delivers the privacy of a single-family residence with the sophistication of contemporary luxury living. Just moments from the celebrated boutiques and restaurants of Melrose High Street, this exceptional front-facing residence in an exclusive two-unit boutique building is defined by dramatic walls of glass, impeccable craftsmanship, and a seamless connection between indoor and outdoor spaces. Featuring two ensuite bedrooms, a versatile den or optional third bedroom, two full bathrooms, and a powder room, the west-facing townhouse showcases wide-plank wood floors, custom Italian Astra cabinetry, and exquisite stone finishes throughout. The open-concept main level seamlessly connects the living, dining, and chef's kitchen, appointed with premium Miele appliances, custom cabinetry, and a striking floor-to-ceiling stone fireplace. Expansive glass doors invite natural light and enhance the home's effortless indoor-outdoor connection. A beautifully appointed guest suite and flexible den or home office complete the main level. Upstairs, the spectacular primary suite serves as a private retreat, featuring a spacious sitting area with a second stone fireplace, custom built-ins, coffered ceilings, and Fleetwood pocket doors. Two exceptional closet spaces, including a showroom-inspired walk-in closet with illuminated shelving and a center island, complement the luxurious spa-like bathroom. A private approximately 200-square-foot outdoor patio, recently reimagined with stunning designer tile work, offers an intimate setting for entertaining, complete with a BBQ, dining area, fire pit lounge, and treetop views of the surrounding architectural landscape. Additional highlights include integrated speakers, smart home technology, security cameras, a dedicated laundry room, and a gated subterranean garage with two side-by-side parking spaces, guest parking, and direct access to the residence. Combining architectural distinction, exceptional privacy, and an unbeatable location, this one-of-a-kind townhouse offers a refined lifestyle in one of West Hollywood's most desirable neighborhoods.

11/15/2026 1:00PM - 4:00PM PST

11/17/2026 11:00AM - 2:00PM PST

3
beds

3
baths

2,520 Sq.Ft. LIVING AREA

5,656 Sq.Ft. lot

Alphonso Lascano

Alphonso Lascano

Bjorn Farrugia

Bjorn Farrugia

Features & Amenities

Interior

  • total bedrooms3
  • Total bathrooms3
  • full bathrooms2
  • half bathroom1
  • Laundry room In Unit, In Closet
  • Flooring Wood, Travertine, Slate
  • Fireplace Living Room, Primary Bedroom
  • APPLIANCES Alarm System, Built-Ins, Dishwasher, Dryer, Microwave, Washer, Range/Oven, Refrigerator, Hood Fan, Central Vacuum

Area & Lot

  • Status For Sale
  • OPEN HOUSE

    11/15/2026 1:00PM - 4:00PM PST

    11/17/2026 11:00AM - 2:00PM PST

  • Living Area2,520 Sq.Ft.
  • Lot Area5,656 Sq.Ft.
  • MLS® ID26107624
  • TypeCondo
  • YEAR BUILT2016
  • NeighborhoodWest Hollywood
  • Architecture StylesModern
  • View DescriptionCity Lights

Exterior

  • STORIES3
  • Garage Space2.0
  • PoolNone
  • parkingAssigned, Community Garage, Controlled Entrance, Gated, Direct Entrance, Parking for Guests, Subterr Side by Side
  • HEAT TYPECentral
  • AIR CONDITIONINGCentral
  • security FeaturesGated, Smoke Detector, Card/Code Access, Exterior Security Lights

Financial

  • Sales Price$2,695,000
  • Zoning LCR4*

West Hollywood

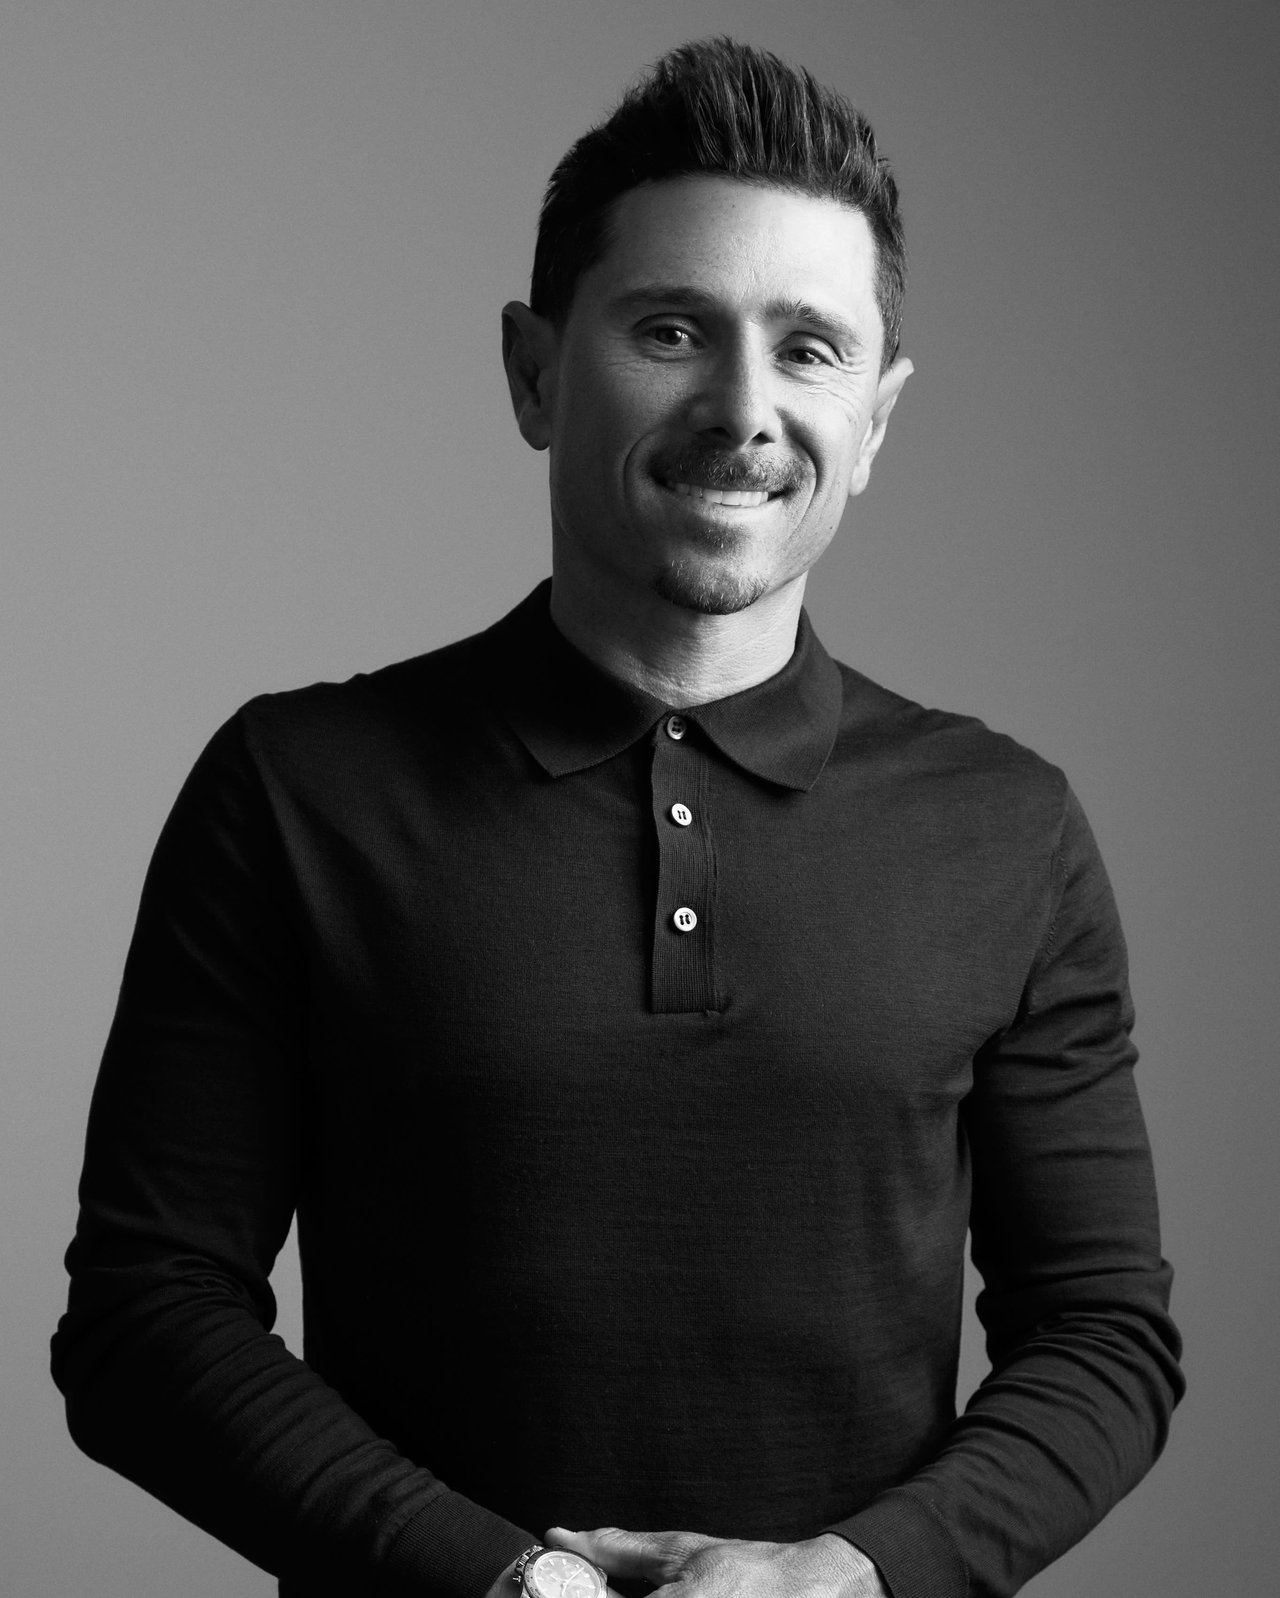
Bjorn Farrugia is recognized as one of the leading real estate agents in West Hollywood and the surrounding areas, known for his sophisticated approach and deep understanding of the neighborhood’s diverse pockets. His strategic marketing, strong negotiation skills, and expansive network of qualified buyers consistently breathe new life into listings—especially those that previously struggled on the market. Nearly 80% of the homes Bjorn represents were once expired or canceled listings, which he successfully repositions to achieve exceptional, above-market results for his clients time and time again.

Explore

Invest in Your Lifestyle.

Your Luxury Real Estate Specialists dedicated to the art of fine living with premier luxury real estate firm in Beverly Hills, with a focus on Westside LA. Contact us today!

Follow Us on Instagram